Circle & Star · Hampstead · For hirers
The room, on paper
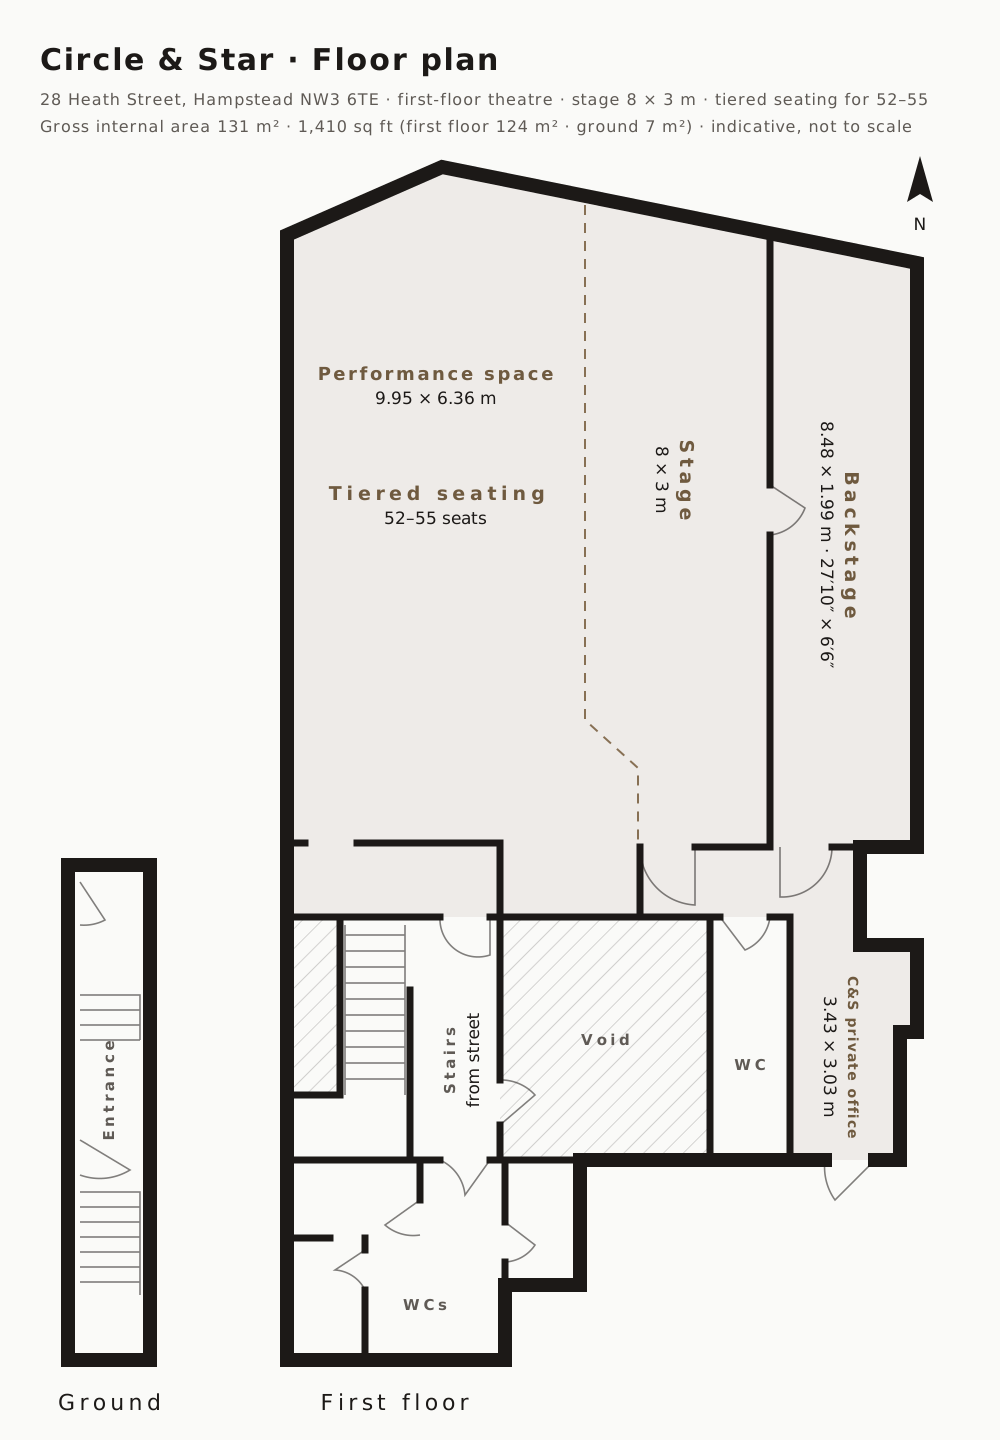
The theatre is the first floor of 28 Heath Street — up one flight from the street door. An 8 × 3 m stage, tiered seating for 52 to 55, a backstage the length of the room, and everything a company needs on one level.
- Performance space9.95 × 6.36 m
32′8″ × 20′10″ - Backstage8.48 × 1.99 m
27′10″ × 6′6″ - C&S private office3.43 × 3.03 m
11′3″ × 9′11″ - Stage8 × 3 m
- Tiered seating52–55 seats
- Gross internal area131 m² · 1,410 sq ft
- Address28 Heath Street,
Hampstead NW3 6TE
Hampstead Station · Northern Line
Indicative, not to scale — read the dimensions, not the drawing. Anything your show depends on (a set, a rig, a get-in) we would rather measure with you on a site visit: carri@circleandstar.com.